Want the occasional useful email?
New calculators, updated cost data, and the occasional money-saving guide. No account needed, and you can leave any time.
By Alex Diaz · How we calculate this
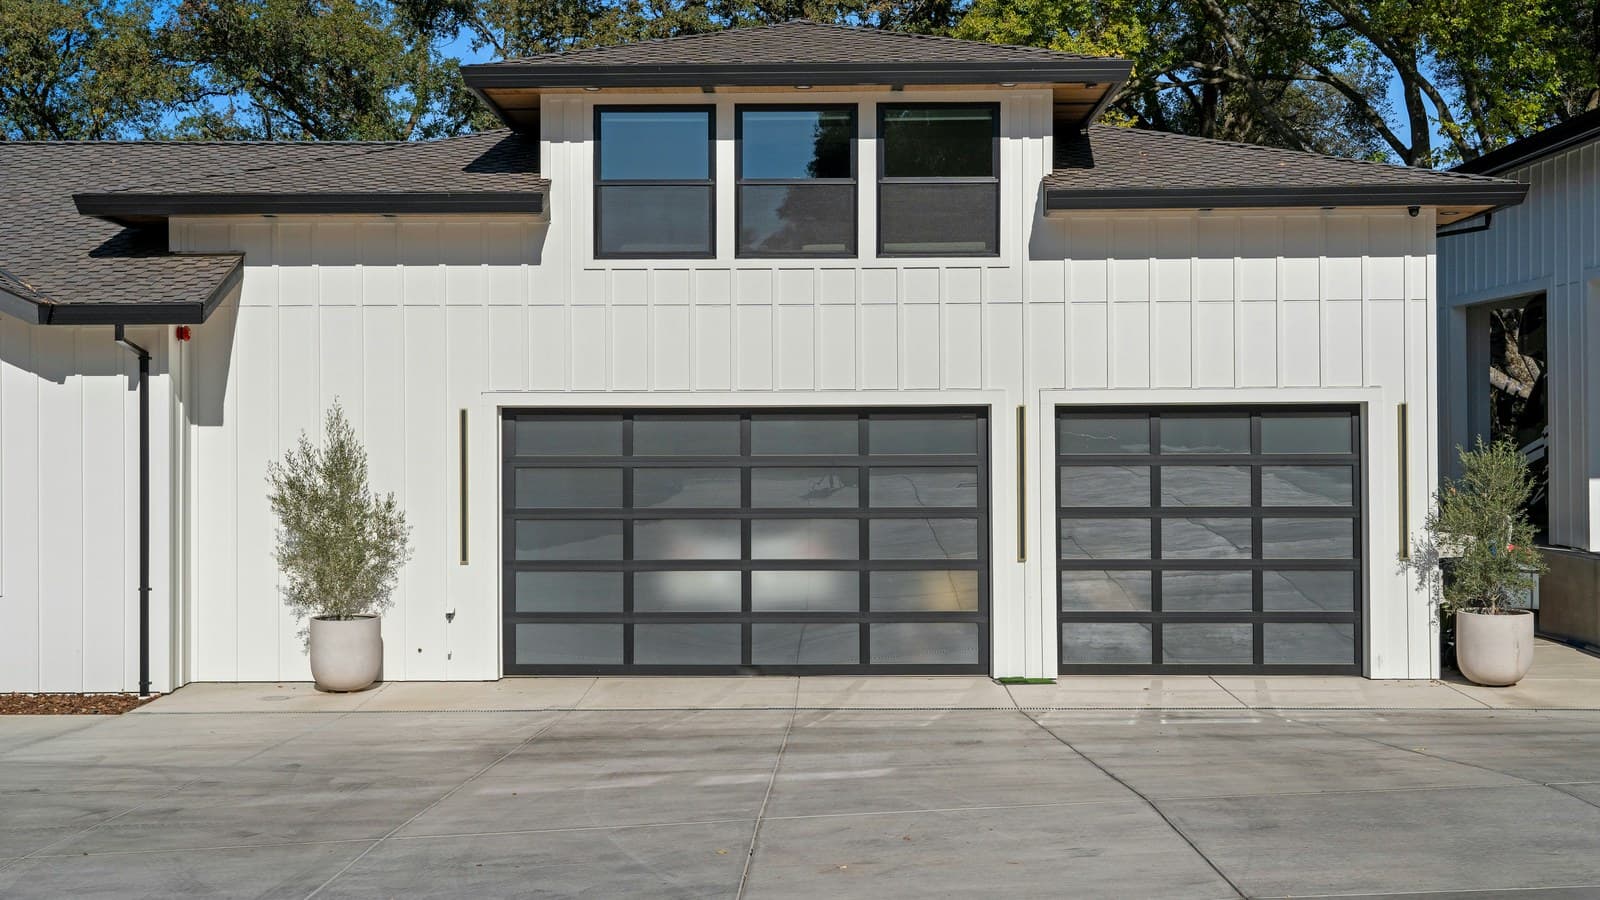
A detached garage costs more per square foot than an attached addition of the same size, mostly because it needs its own foundation, roof, and utility runs instead of borrowing what's already built. A garage is a one-time cost rather than a recurring bill, so this calculator measures the total against roughly three months of your budget, treating it more like a stretch goal to plan for than a bill due next month.
These key factors affect garage costs
Income and expenses
A garage isn't a monthly obligation the way a mortgage or car payment is, so the real question is whether covering the total still leaves your regular bills and any existing debt in good shape. That's what gets weighed here, not the price tag on its own.
Attached vs. detached
Square foot for square foot, a detached garage almost always costs more than an attached one of the same size, since it needs its own foundation and roofline instead of tying into what's already there. Attached garages come with a different requirement: building codes generally call for a fire-rated wall and door between the garage and the living space, which adds a small amount of material cost but isn't optional. If you want power, heat, or water run out to a detached structure, that's its own utility trench to price in as well.
Size and finish level
A single-car garage typically runs around 12 by 22 feet, and a two-car closer to 20 by 20 up to 24 by 24, so cost climbs fast with each added bay. Finish level matters just as much as footprint. Insulation, drywall, and electrical wiring on a heated, finished space cost meaningfully more than a basic unfinished shell, and the garage door and opener are their own line item that's easy to leave out of a rough estimate.
Permits and site work
Most municipalities require a permit for a garage build. Site prep, like grading a slab or extending the driveway to reach it, can add to the total for reasons that have nothing to do with the structure itself. One thing worth checking with your insurer: many standard homeowners policies only extend automatic coverage to detached structures up to around 10% of your dwelling coverage limit, so a larger garage may need to be added to the policy directly rather than assumed to be covered.
How to use your results
Try pricing the actual project you're planning rather than a round number:
- Get a contractor quote for your specific size and finish level rather than a generic average.
- Include permit fees, which some quotes leave out.
- Include your existing debt for a realistic picture of what's actually left to spend.
Ways to make a garage more affordable
- Get quotes from multiple contractors, since bids for the same scope can vary substantially.
- Start with an unfinished shell and add insulation, electrical, or finishing later.
- Consider an attached addition over a detached structure if your layout allows it.
- Pay down existing debt first so more of the budget goes to the project itself.
More home improvement calculators
Peer comparison data
Bureau of Labor Statistics (median income by age), Experian (credit score by age)
Used by the “how you compare” figures in the sidebar, not by the costs on this page.
Every figure on this site, with its source and the date it was last verified
How you compare
Income
Credit score
Nothing added yet - add something to see your risk.